
100 Keyes, 1926 - 2026
SIGN UP Login/Register
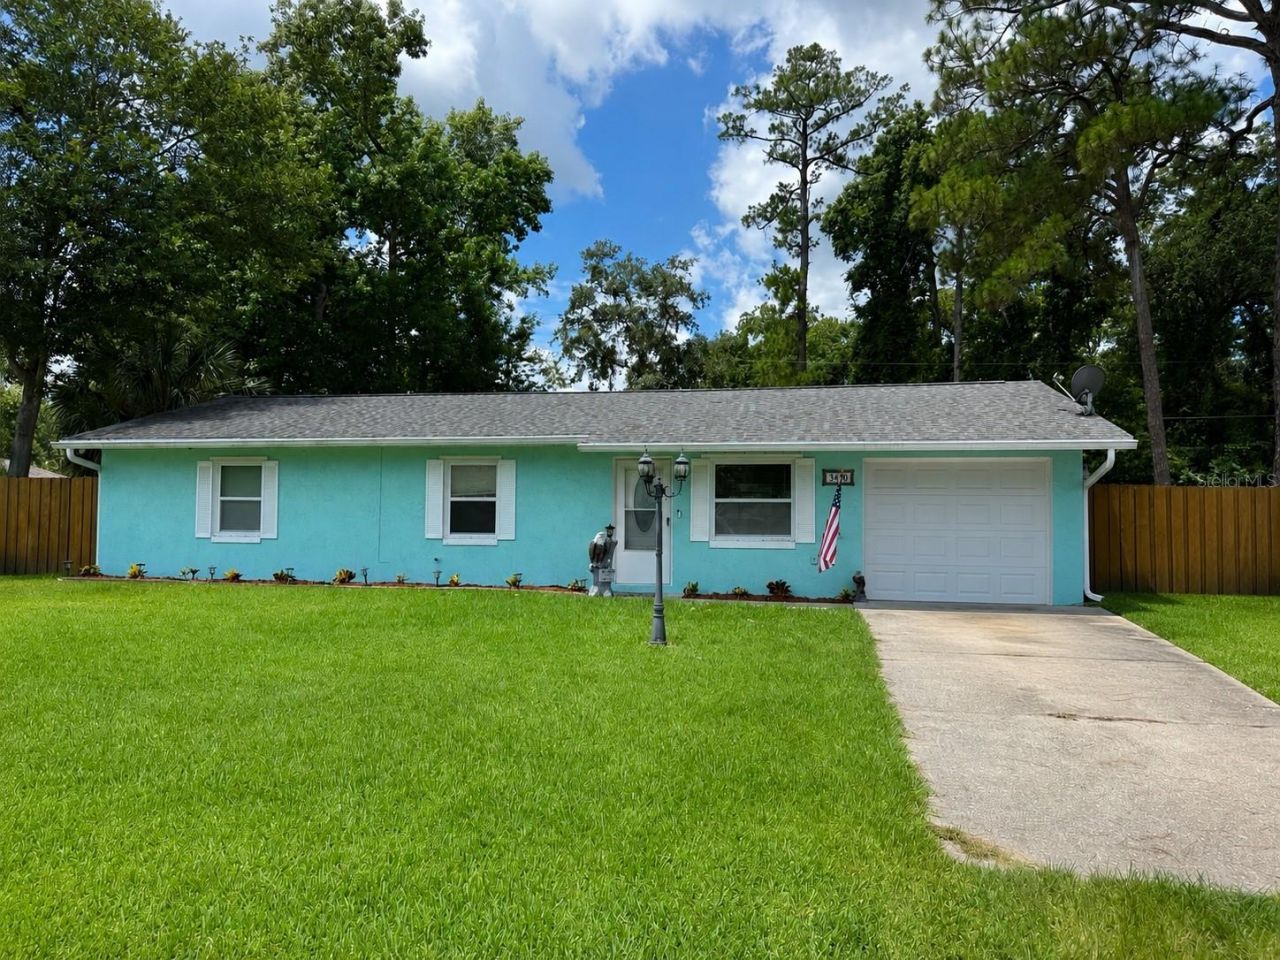
3430 Tamarind Drive , Edgewater, FL 32141 Photo
New
3430 Tamarind Drive , Edgewater, FL 32141 Photo
New

1 Total Photos [Click to View All]

3430 Tamarind Drive Edgewater, FL 32141
$249,900
  • Beds
    3
  • Baths
    1 full 1 partial
  • Total Square Feet
    1,120
  • Lot Size
    0.23 acre(s)

Tucked away on a quiet, low-traffic street, this charming 3-bedroom home is the opportunity you've been waiting for! From the moment you arrive, you'll appreciate the inviting curb appeal and comfortable floor plan that's perfect for everyday living.Whether you're a first-time homebuyer, downsizing, or searching for a smart investment, this home checks all the boxes. Enjoy spacious living areas, comfortable bedrooms, and a fully fenced backyard that's ready for weekend BBQs, pets, or simply rela...

View More

Property Summary

MLS Number: NS1088676
Status: Active
Days on Market: 3
Subdivision: FLORIDA SHORES 01
County: Volusia
Bedrooms: 3
Total Square Feet: 1,120
Price Per Sq. Ft.: $223
New Constuction: No
Waterfront: No
Property Type: Residential - Single Family
Cooling: Central Air
Fenced: Yes
Garage: 1 car attached
Heating: Central
Lot Size: 0.23 Acres
Roof Type: Shingle
Stories: 1.0
Year Built: 1980
Taxes: $915

Featured Amenities

Ceiling Fans(s)

Property Details

Appliances: Dishwasher, Electric Water Heater, Range
Days on Site: 3
Directions: US1 to 35th to left on Tamrine
Exterior: Concrete, Other
Outdoor Features: Private Yard
Fencing: Vinyl
Flood Zone Code: x
Flooring: Laminate, Tile
Foundation: Block
Home Warranty Y/N: No
Lot: City Limits
Lot Dimensions: 0.23
Other Equipment: Private Yard
Ownership: Fee Simple
Property Attached Y/N: No
Property Sub-Type: Single Family Residence
Sewer: Public Sewer
Showing Instructions: Appointment Only, Call Listing Agent
Special Sale Provisions: None
Utilities: Cable Connected, Electricity Connected, Sewer Connected
Water: None
Water Access Y/N: No
Zoning: R 2
Construction: Concrete,Other

Room Sizes

Primary Bedroom: 10x15
Bedroom 2: 10x14
Bedroom 3: 9x11
Dining Room: 12x12
Florida Room: 10x14
Kitchen: 12x8
Living Room: 12x15
Balcony/Porch/Lanai: 10x13

Neighborhood Information

Neighborhood Map

Neighborhood Hero

Neighborhood Highlights

Neighborhood Characteristics

Neighborhood Market Trend

Neighborhood Schools

Courtesy of

Agency Name: KINCAID REALTY
Agency Contact: 386-420-7800
Agent Name: Roger Kincaid

agent picture

Presented by

Agent Name: Nicole Davis
Agent Phone: 619.569.0524
Agency Title: The Keyes Company
Request Info

IDX logo

Nicole Davis
keyes.com
Agent Cell:
619.569.0524
Office Phone:
619.569.0524

Mortgage Calculator

%
years/fixed
yearly
yearly (est.)

Estimated Payment

$ 1,376.18 Principal & Interest $1,227.04 Property Tax $76.25 Homeowner's Insurance $72.89
Mortgage Logo

Login to My Keyes Account

Pixel